
NH-1 / NH-44 Ambala–Rajpura Expressway Corridor
Glorious Spaces
The smart solution for your warehousing needs!!
Glorious Spaces delivers an institutional-grade 4,72,000 sq. ft. PEB industrial & logistics park. Engineered with 12.5m clear heights, FM2 laser screed flooring, and fully NBC/NFPA compliant life safety.
Need Grade-A Warehousing Right on NH-44?
Direct highway access, multi-bay cross-docking, and world-class logistics infrastructure. Get an instant space quote!
Golorius Spaces Logistics Park, strategically located on GT Road at the NH-44 and NH-7 junction, offers Grade-A warehousing solutions for FMCG, telecom, and lubricant sectors. it ensures seamless connectivity to northern industrial hubs, airports, and ICDs, making it ideal for business operations.
4,72,000
Available in flexible parts
12.5 m / 16.2 m
Maximized volumetric storage
8 – 10 T/m²
FM2 Laser Screed + Densified
1,50,000
1 Dock per 5k sqft + 15 levelers
Site Plan & Floor Layout
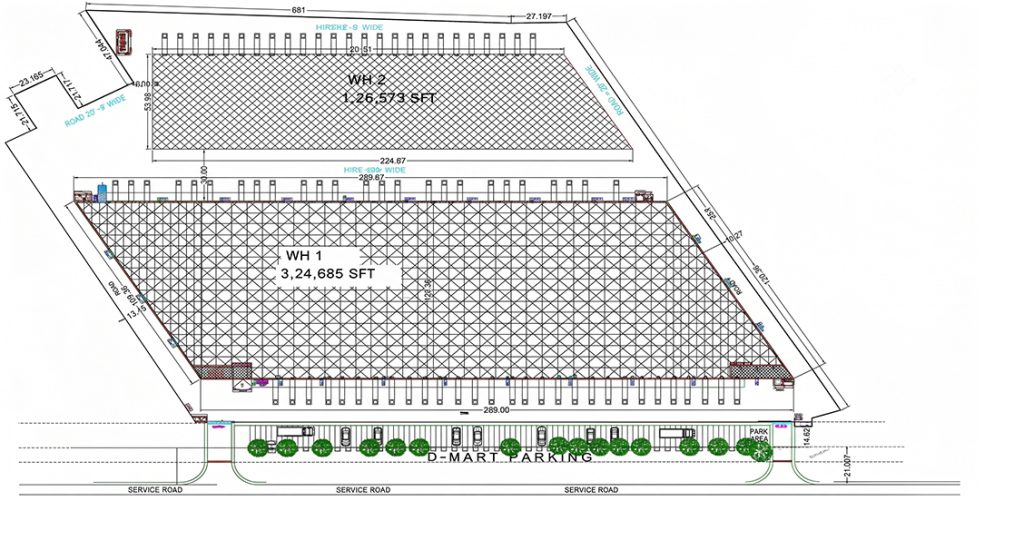
Available Warehouse Inventory
Select between immediately occupiable Grade-A compartmentalized storage and custom Build-To-Suit structures engineered to your operational specs.
Ready For Occupancy
Phase I: Grade-A Warehouse
Partitioning and sub-division available in parts based on your supply chain footprint. Fully erected PEB structure with completed Laser screed flooring and mezzanine office provision.
- Internal customizable mezzanine offices (2,356 sqft & 2,448 sqft)
- Complete NBC-compliant internal sprinkler network & hydrants
- 1 dock per 5,000 sq.ft with dock leveler pits pre-installed
- 2 heavy-duty Material Handling Equipment (MHE) ramps
Title & NOC status | 100% Clear Title & Sanctioned
Build-to-Suit (BTS)
Phase II: Tailored Build-To-Suit
Custom designed footprint built exactly to your temperature controlled (cold storage), automated racking, or heavy manufacturing needs. BTS construction begins immediately.
- Custom bay spacing, dock leveler configuration and flooring loads
- Option for Cold Storage / Pharma insulation specifications
- Seamless connection with Phase-1 central road infrastructure
- Solar PV ready framework with 20 kg/m² structural allowance
Customization Level | Turnkey Tailor Made
Institutional Technical Specifications
Constructed strictly adherence to National Building Code (NBC) standards and modern logistics requirements.